Smarter digital tools for every stage of your project

Deceuninck Digital Services
Digital Services for Window & Door Professionals
Deceuninck Digital Services help architects, fabricators, installers, dealers and homeowners work smarter throughout every stage of a building project. From project planning and performance calculations to BIM data, technical documentation, product visualisation and marketing support, our digital tools simplify specification, improve efficiency and support better decision-making.
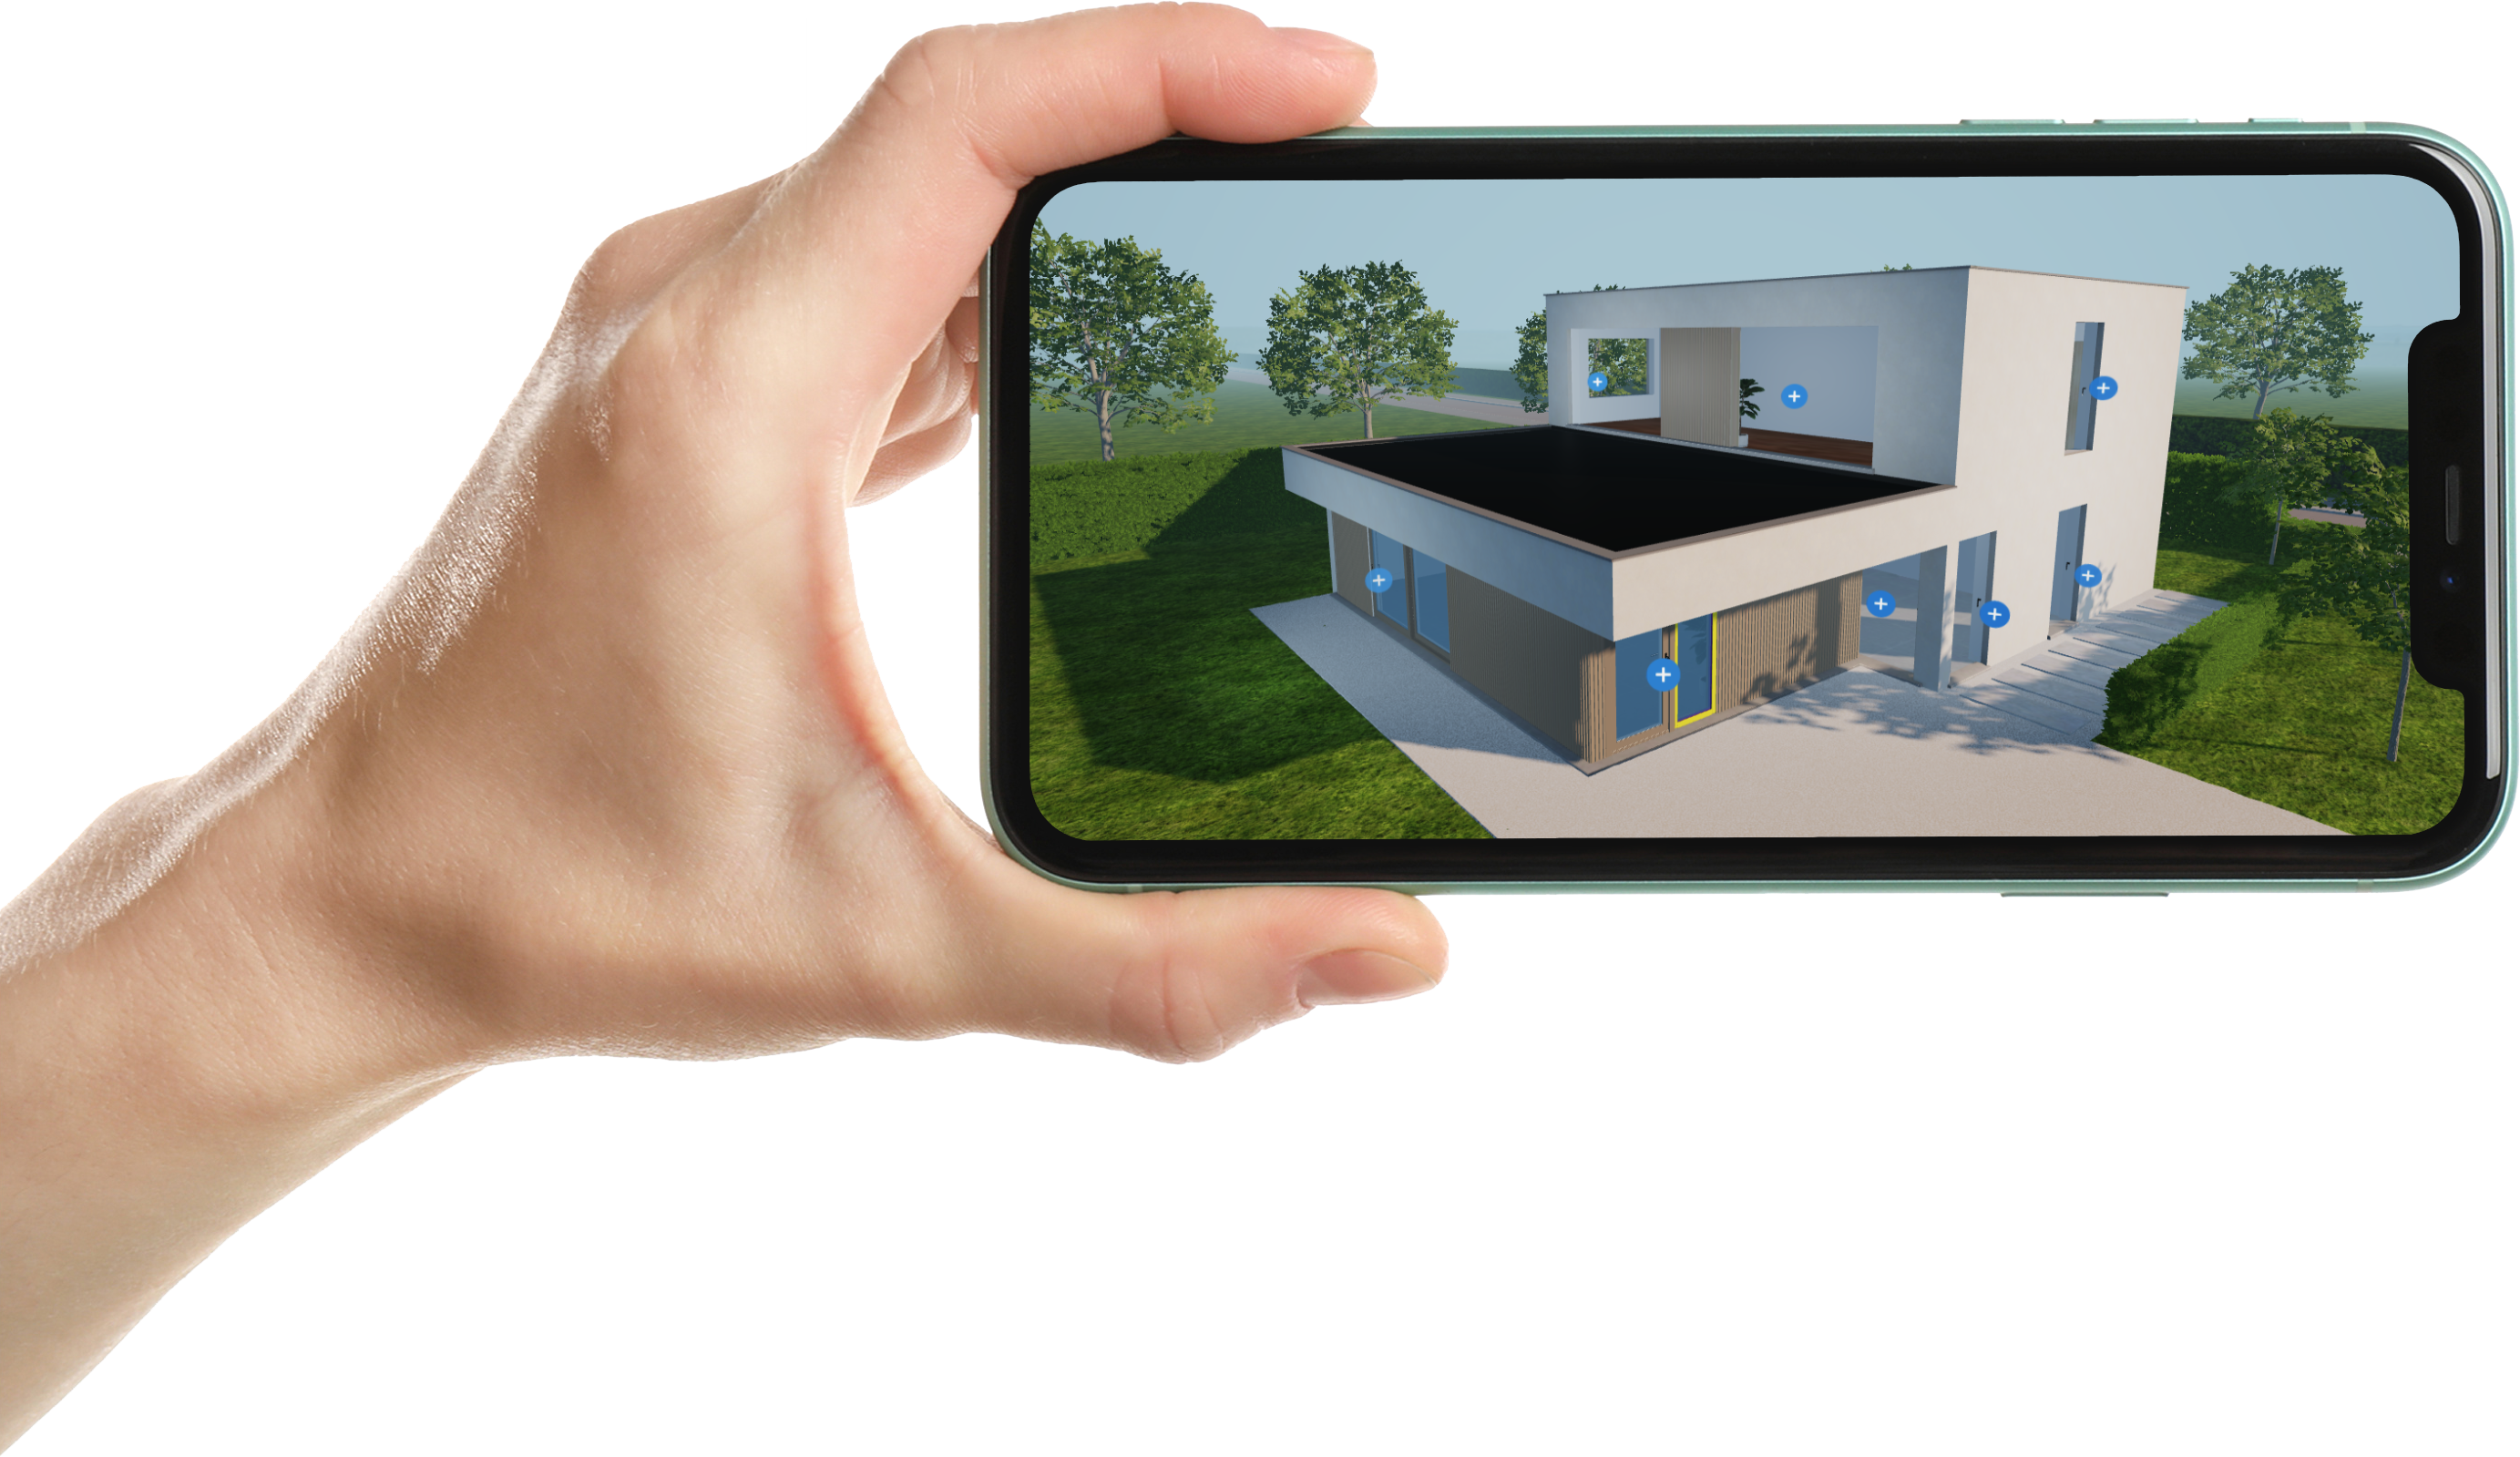
Smarter digital tools for every stage of your project
From design and specification to sales, sustainability and installation, Deceuninck's Digital Services help professionals work faster, more accurately and with greater confidence.
Whether you're an architect, fabricator, installer or dealer, our digital ecosystem gives you easy access to technical calculations, project planning tools, BIM data, documentation, product visualisation and marketing support - all designed to simplify your workflow and support better project outcomes.
Design & Documentation
Design & Specification
Project Planner 2.0
Design, validate and specify Deceuninck window and door solutions with confidence.
Project Planner 2.0 allows architects, fabricators and technical professionals to configure systems, verify performance requirements and generate detailed project documentation. Thermal performance, wind load resistance and other technical parameters are automatically validated, helping reduce errors and save valuable time during project preparation.
Benefits
- Configure complete window and door solutions
- Perform technical performance validations
- Generate project documentation
- Improve efficiency and reduce specification errors
Project Planner 1.0
Our legacy project planning platform remains available in selected regions while users transition to Project Planner 2.0.
Technical Documentation & BIM
Document & CAD Library
Access the technical resources you need, whenever you need them.
Browse and download technical documents, brochures, installation manuals, detailed drawings, DWG files and CAD resources from one central location.
Available resources
- Technical documentation
- Installation guides
- Product brochures
- DWG and CAD drawings
- Technical datasheets
BIM Portal
Build digital projects with accurate product data.
Our BIM platform provides BIM objects, IFC data, Revit families and digital product information, enabling seamless integration into modern building design workflows.
Designed for:
- Architects
- Engineers
- BIM coordinators
- Specifiers
EPD Data
Support sustainable construction with transparent environmental information.
Access Environmental Product Declarations (EPDs) and sustainability datasets that help facilitate environmental assessments, green building certifications and project reporting requirements.
Calculation & Performance Tools
- Terrace Calculator
- HST Calculator
- Energy Calculator
- CO₂ Calculator
Plan terrace projects quickly and accurately.
Based on project dimensions and requirements, the Terrace Calculator generates layout plans, recommends profiles and accessories, and creates a detailed bill of materials to support ordering and project execution.

Optimise Lift & Slide door projects with precise calculations.
This dedicated tool helps determine dimensions, verify system suitability, assess performance requirements and select the right components for Lift & Slide applications.
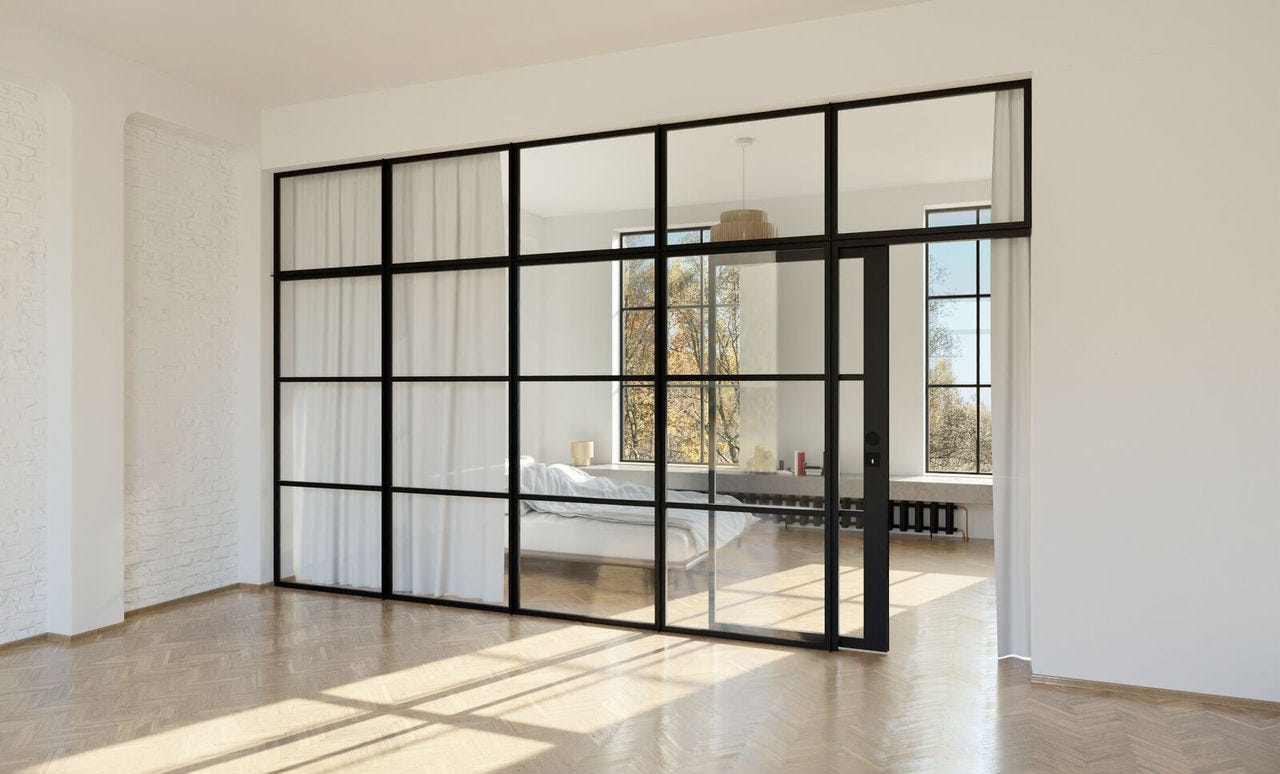
Evaluate energy performance with confidence.
Calculate thermal performance, assess energy efficiency and determine U-values for window and door solutions. The tool supports better product selection and helps meet project energy requirements.
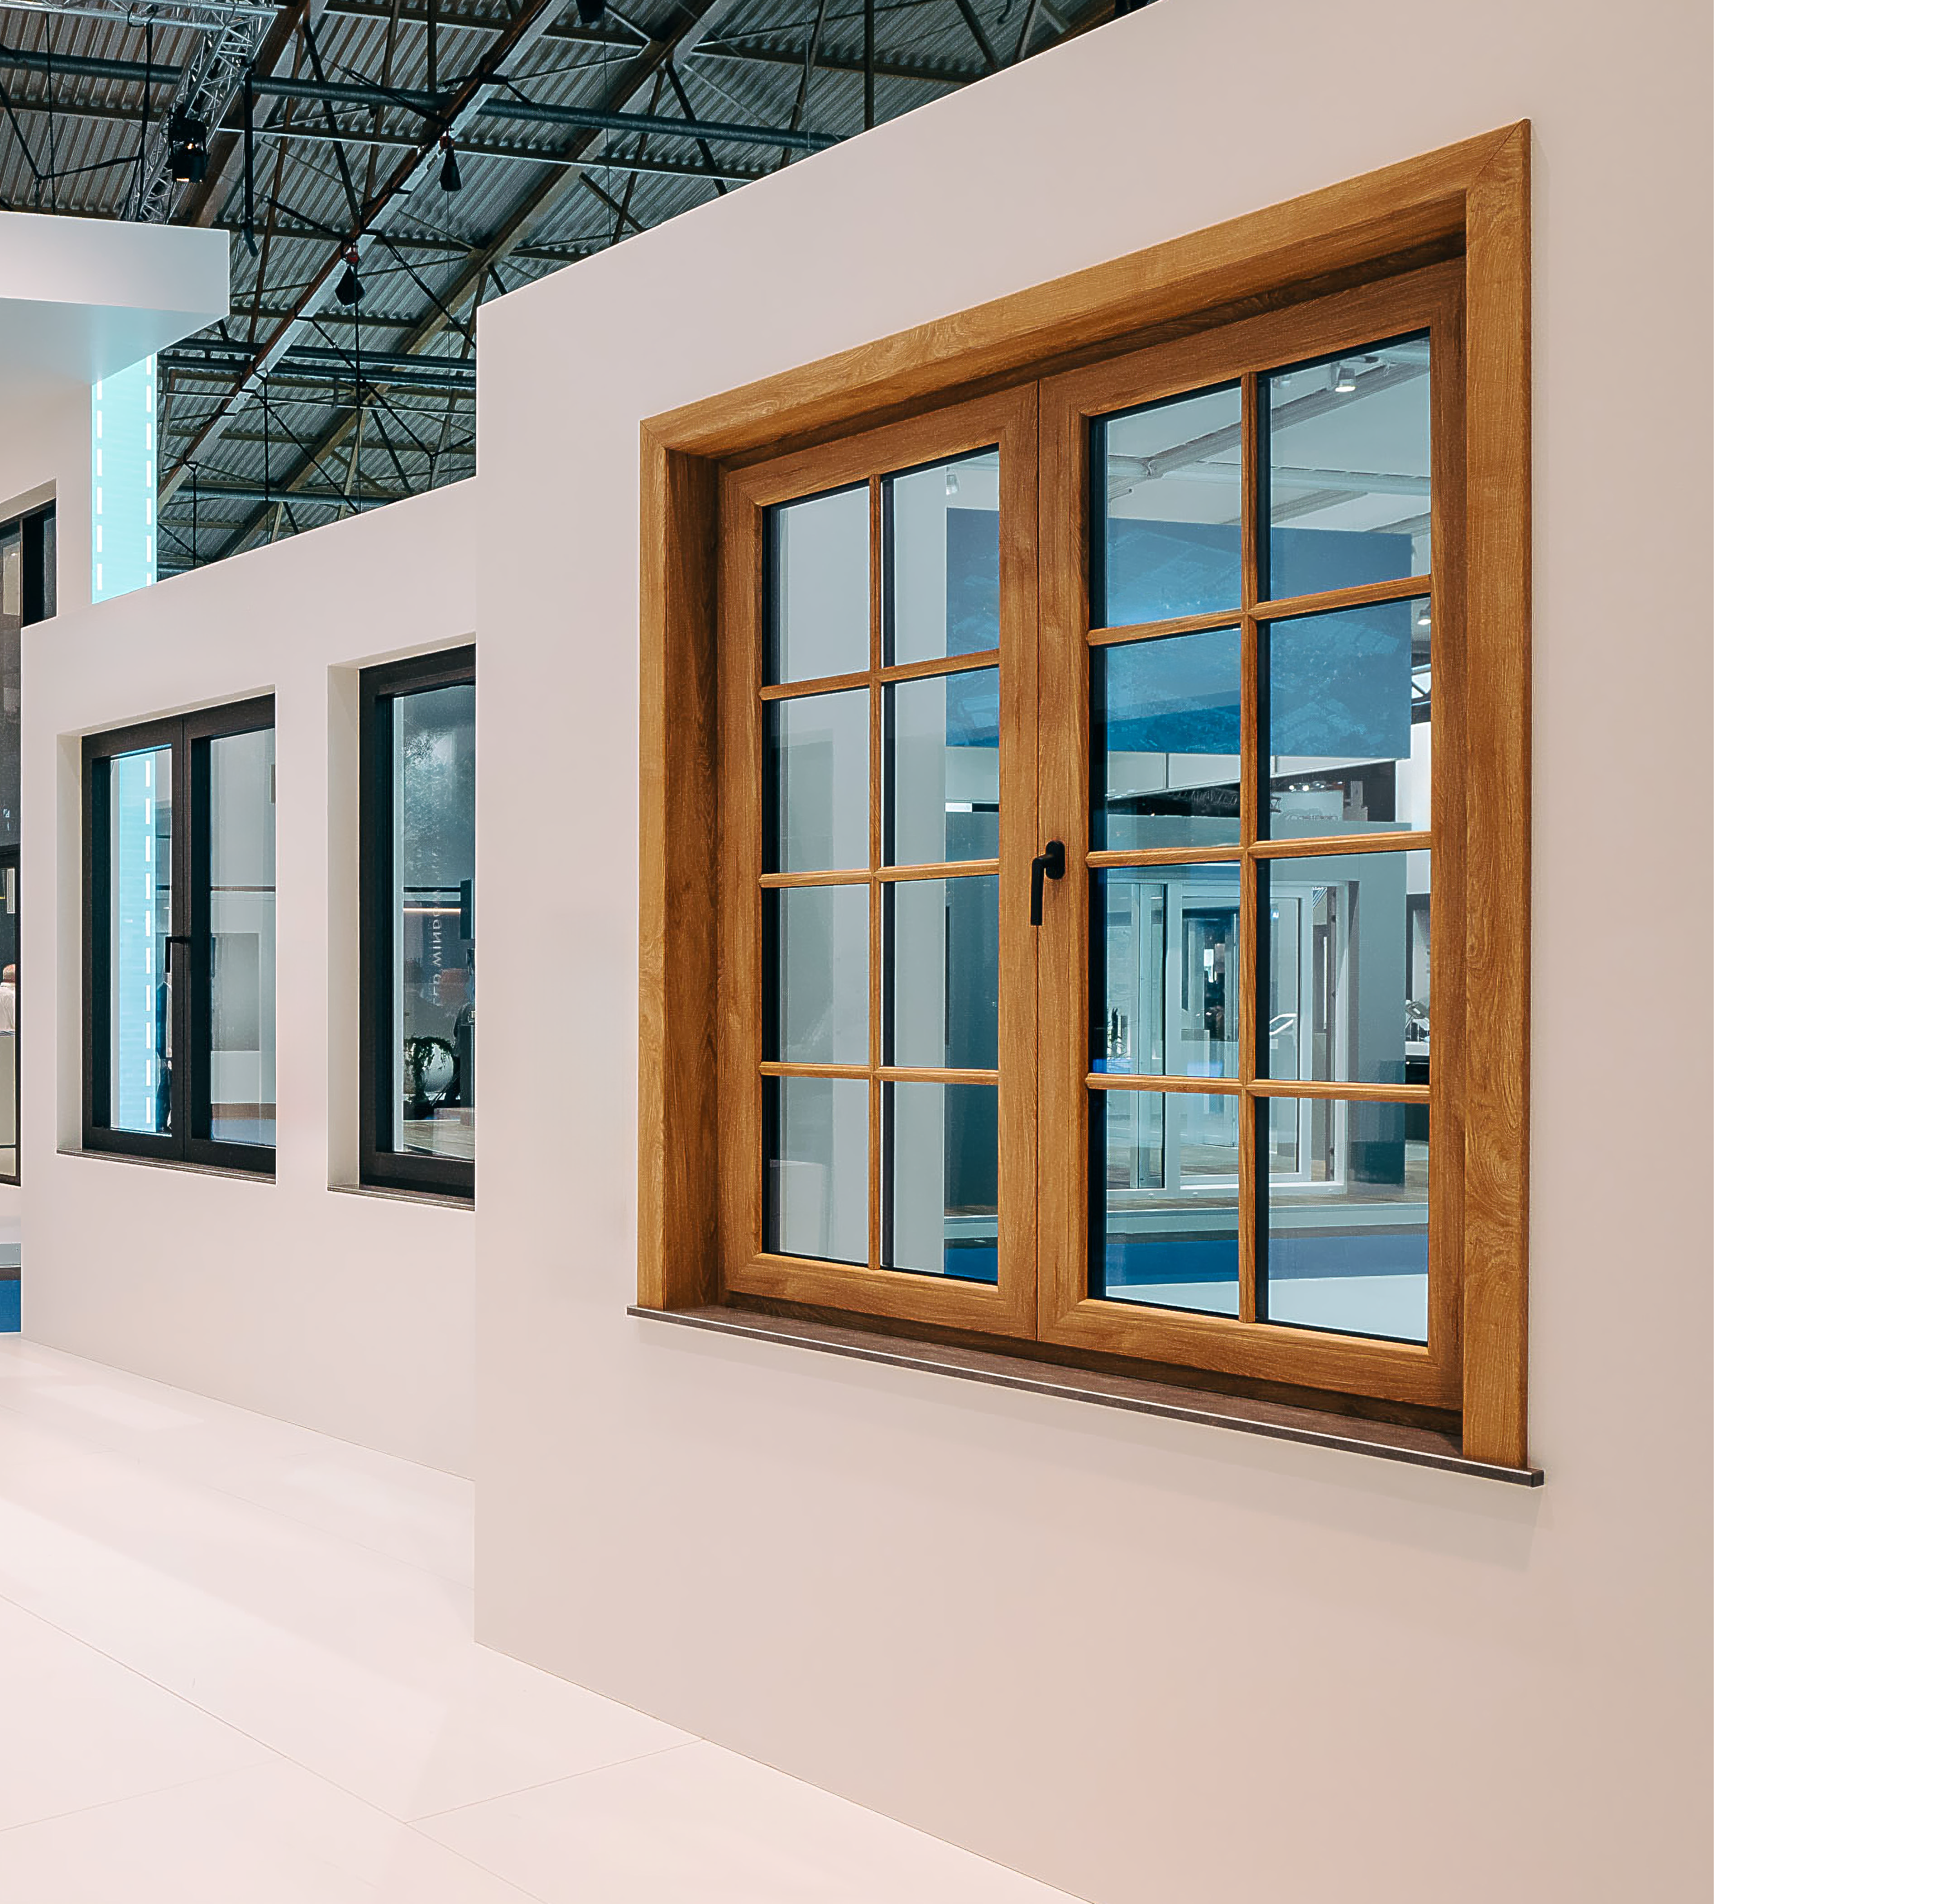
Measure and understand environmental impact.
Our sustainability calculator helps estimate carbon emissions and environmental impact by analysing business activities and supply chain data. The tool generates detailed reports and datasets that support sustainability reporting and environmental assessments.
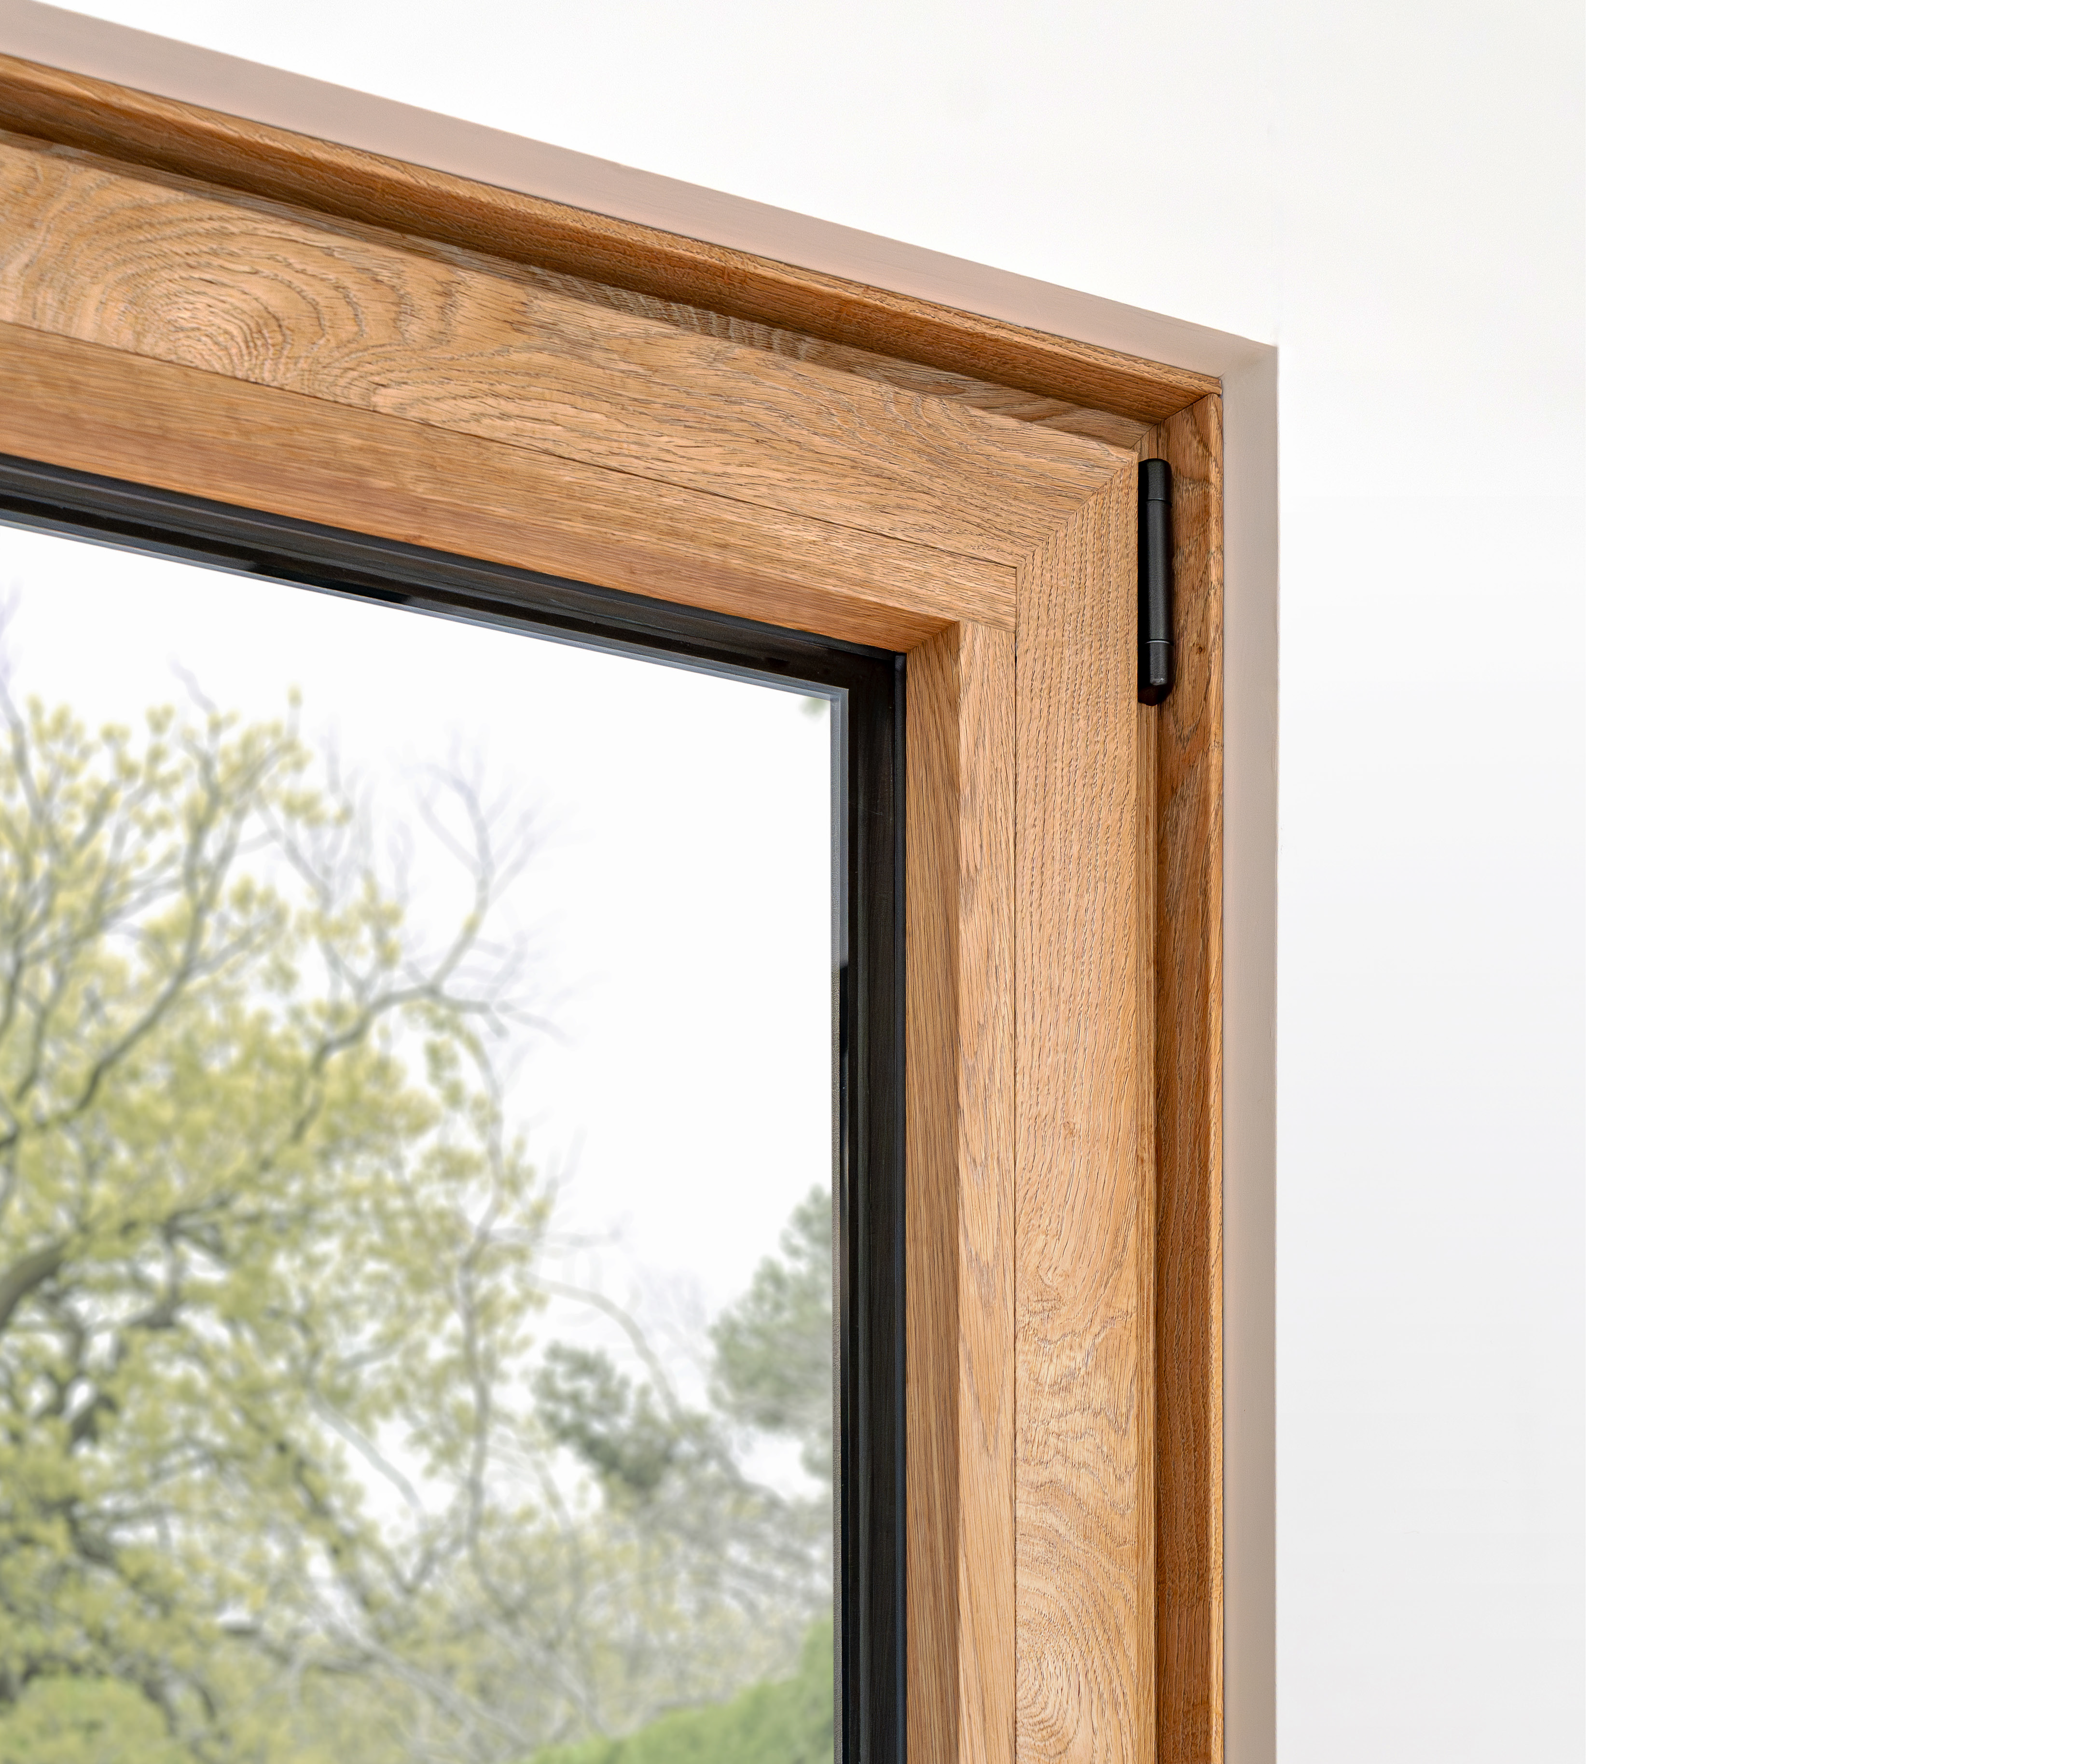
Sales & Marketing Support
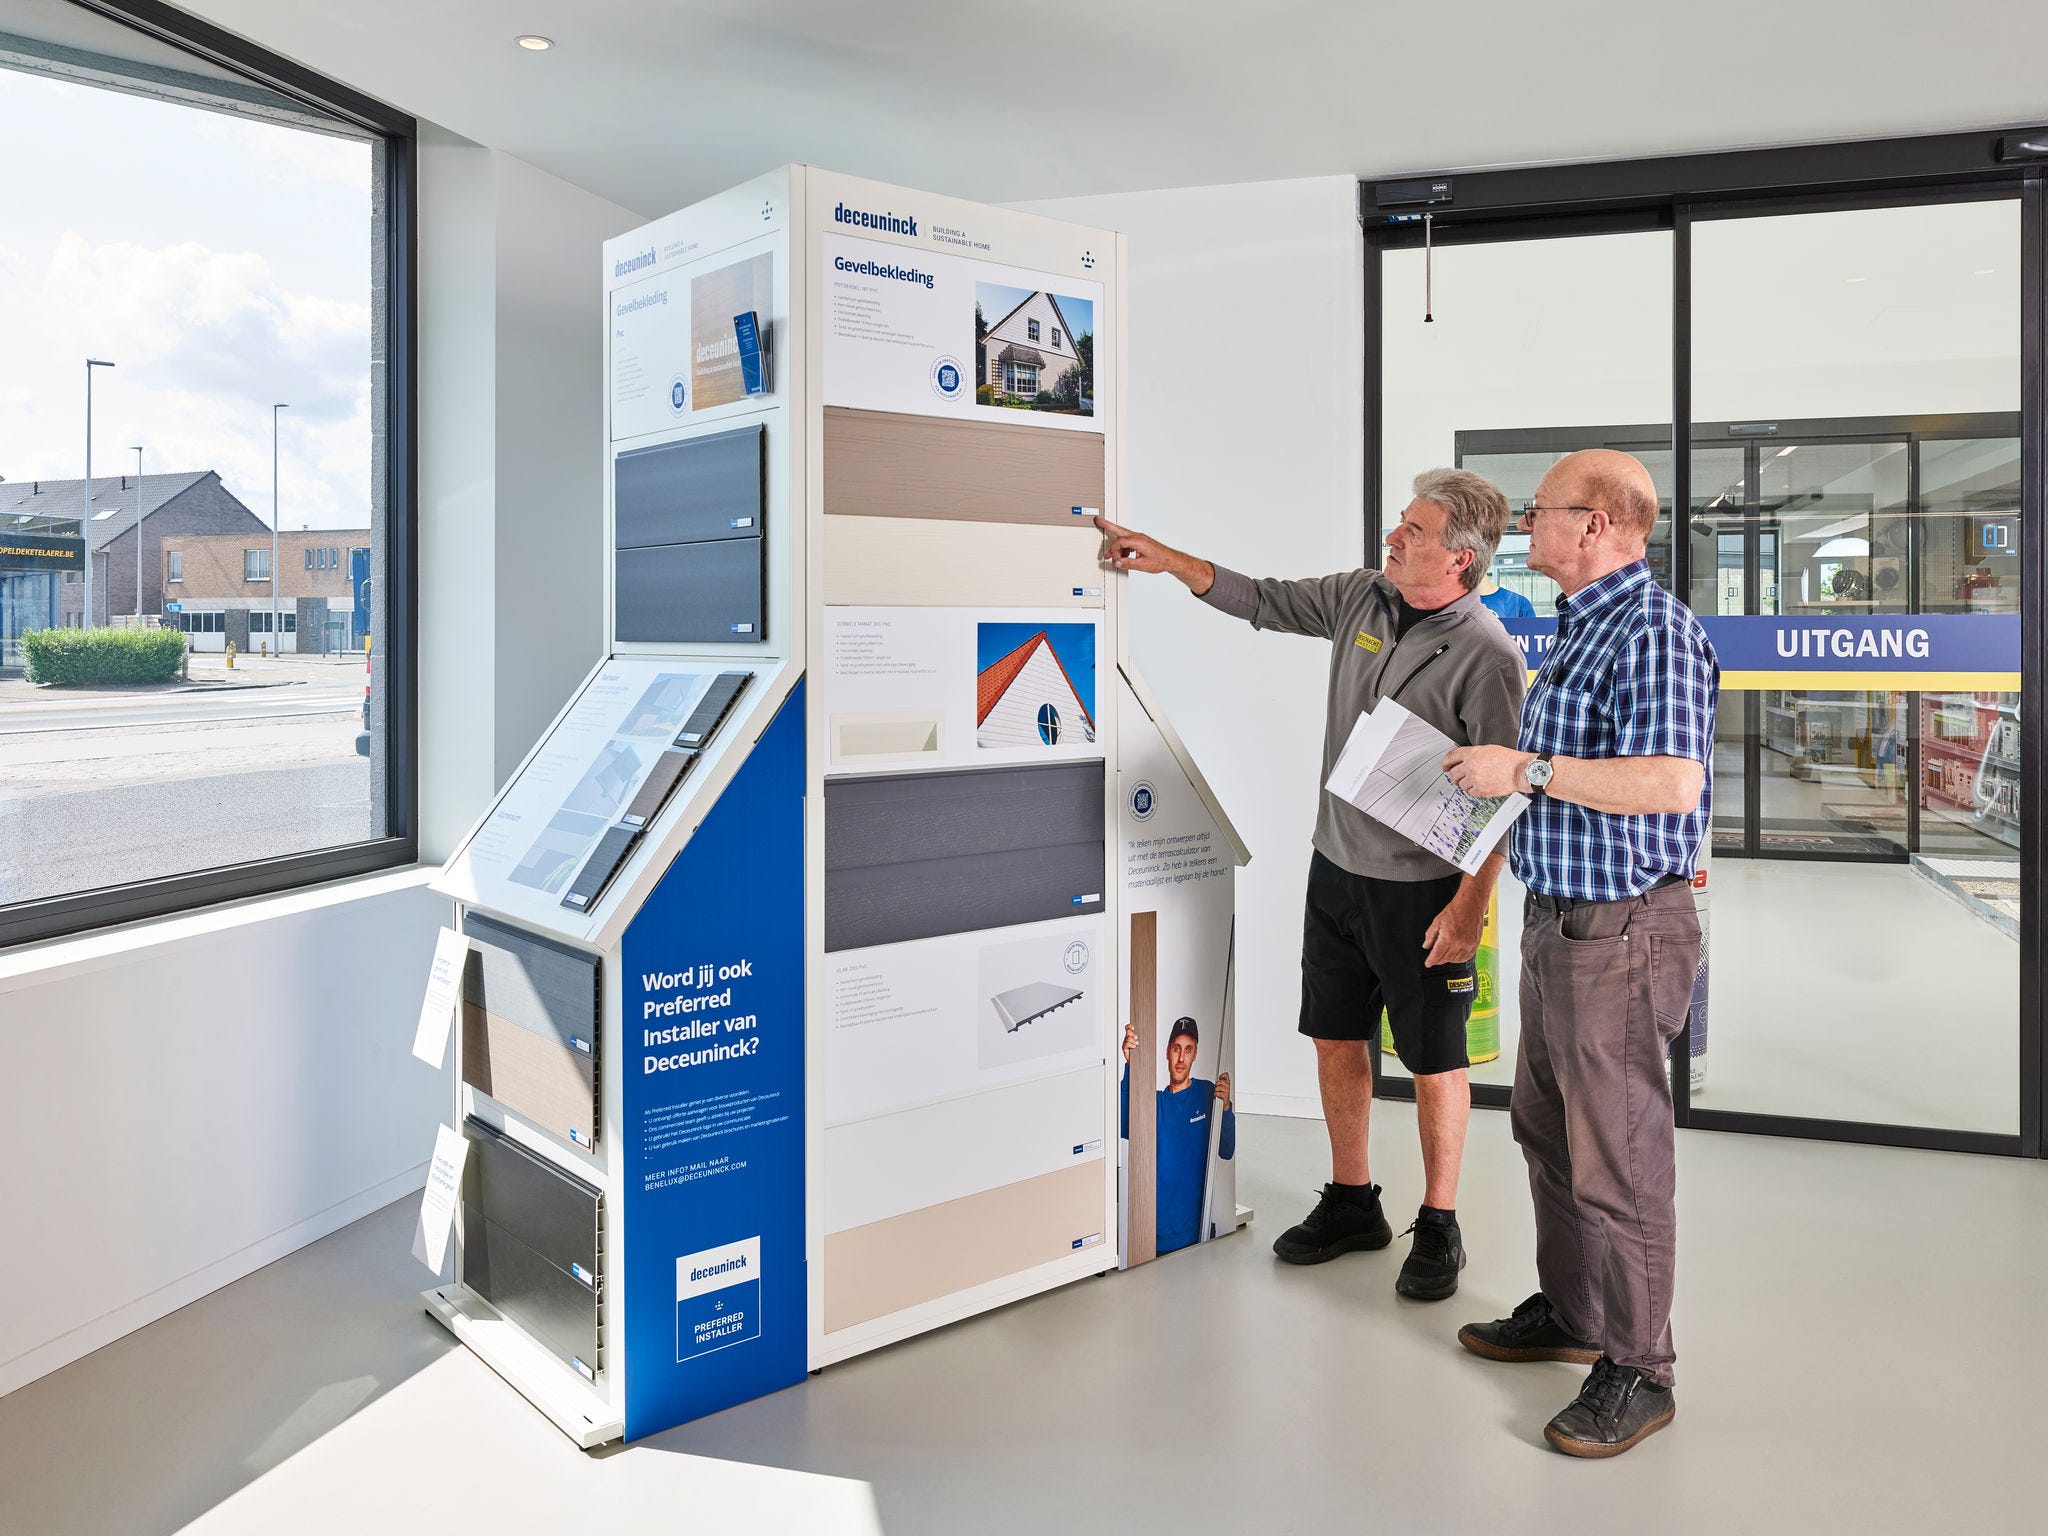
Business Kit
Everything your business needs to promote and sell Deceuninck solutions.
Business Kit provides access to branded marketing materials, brochures, images, campaign assets and sales support tools. It also includes energy rating calculation resources and links to technical performance tools.
The kit includes marketing materials, product brochures, images and visual assets, point-of-sale materials, campaign resources and energy rating tools.
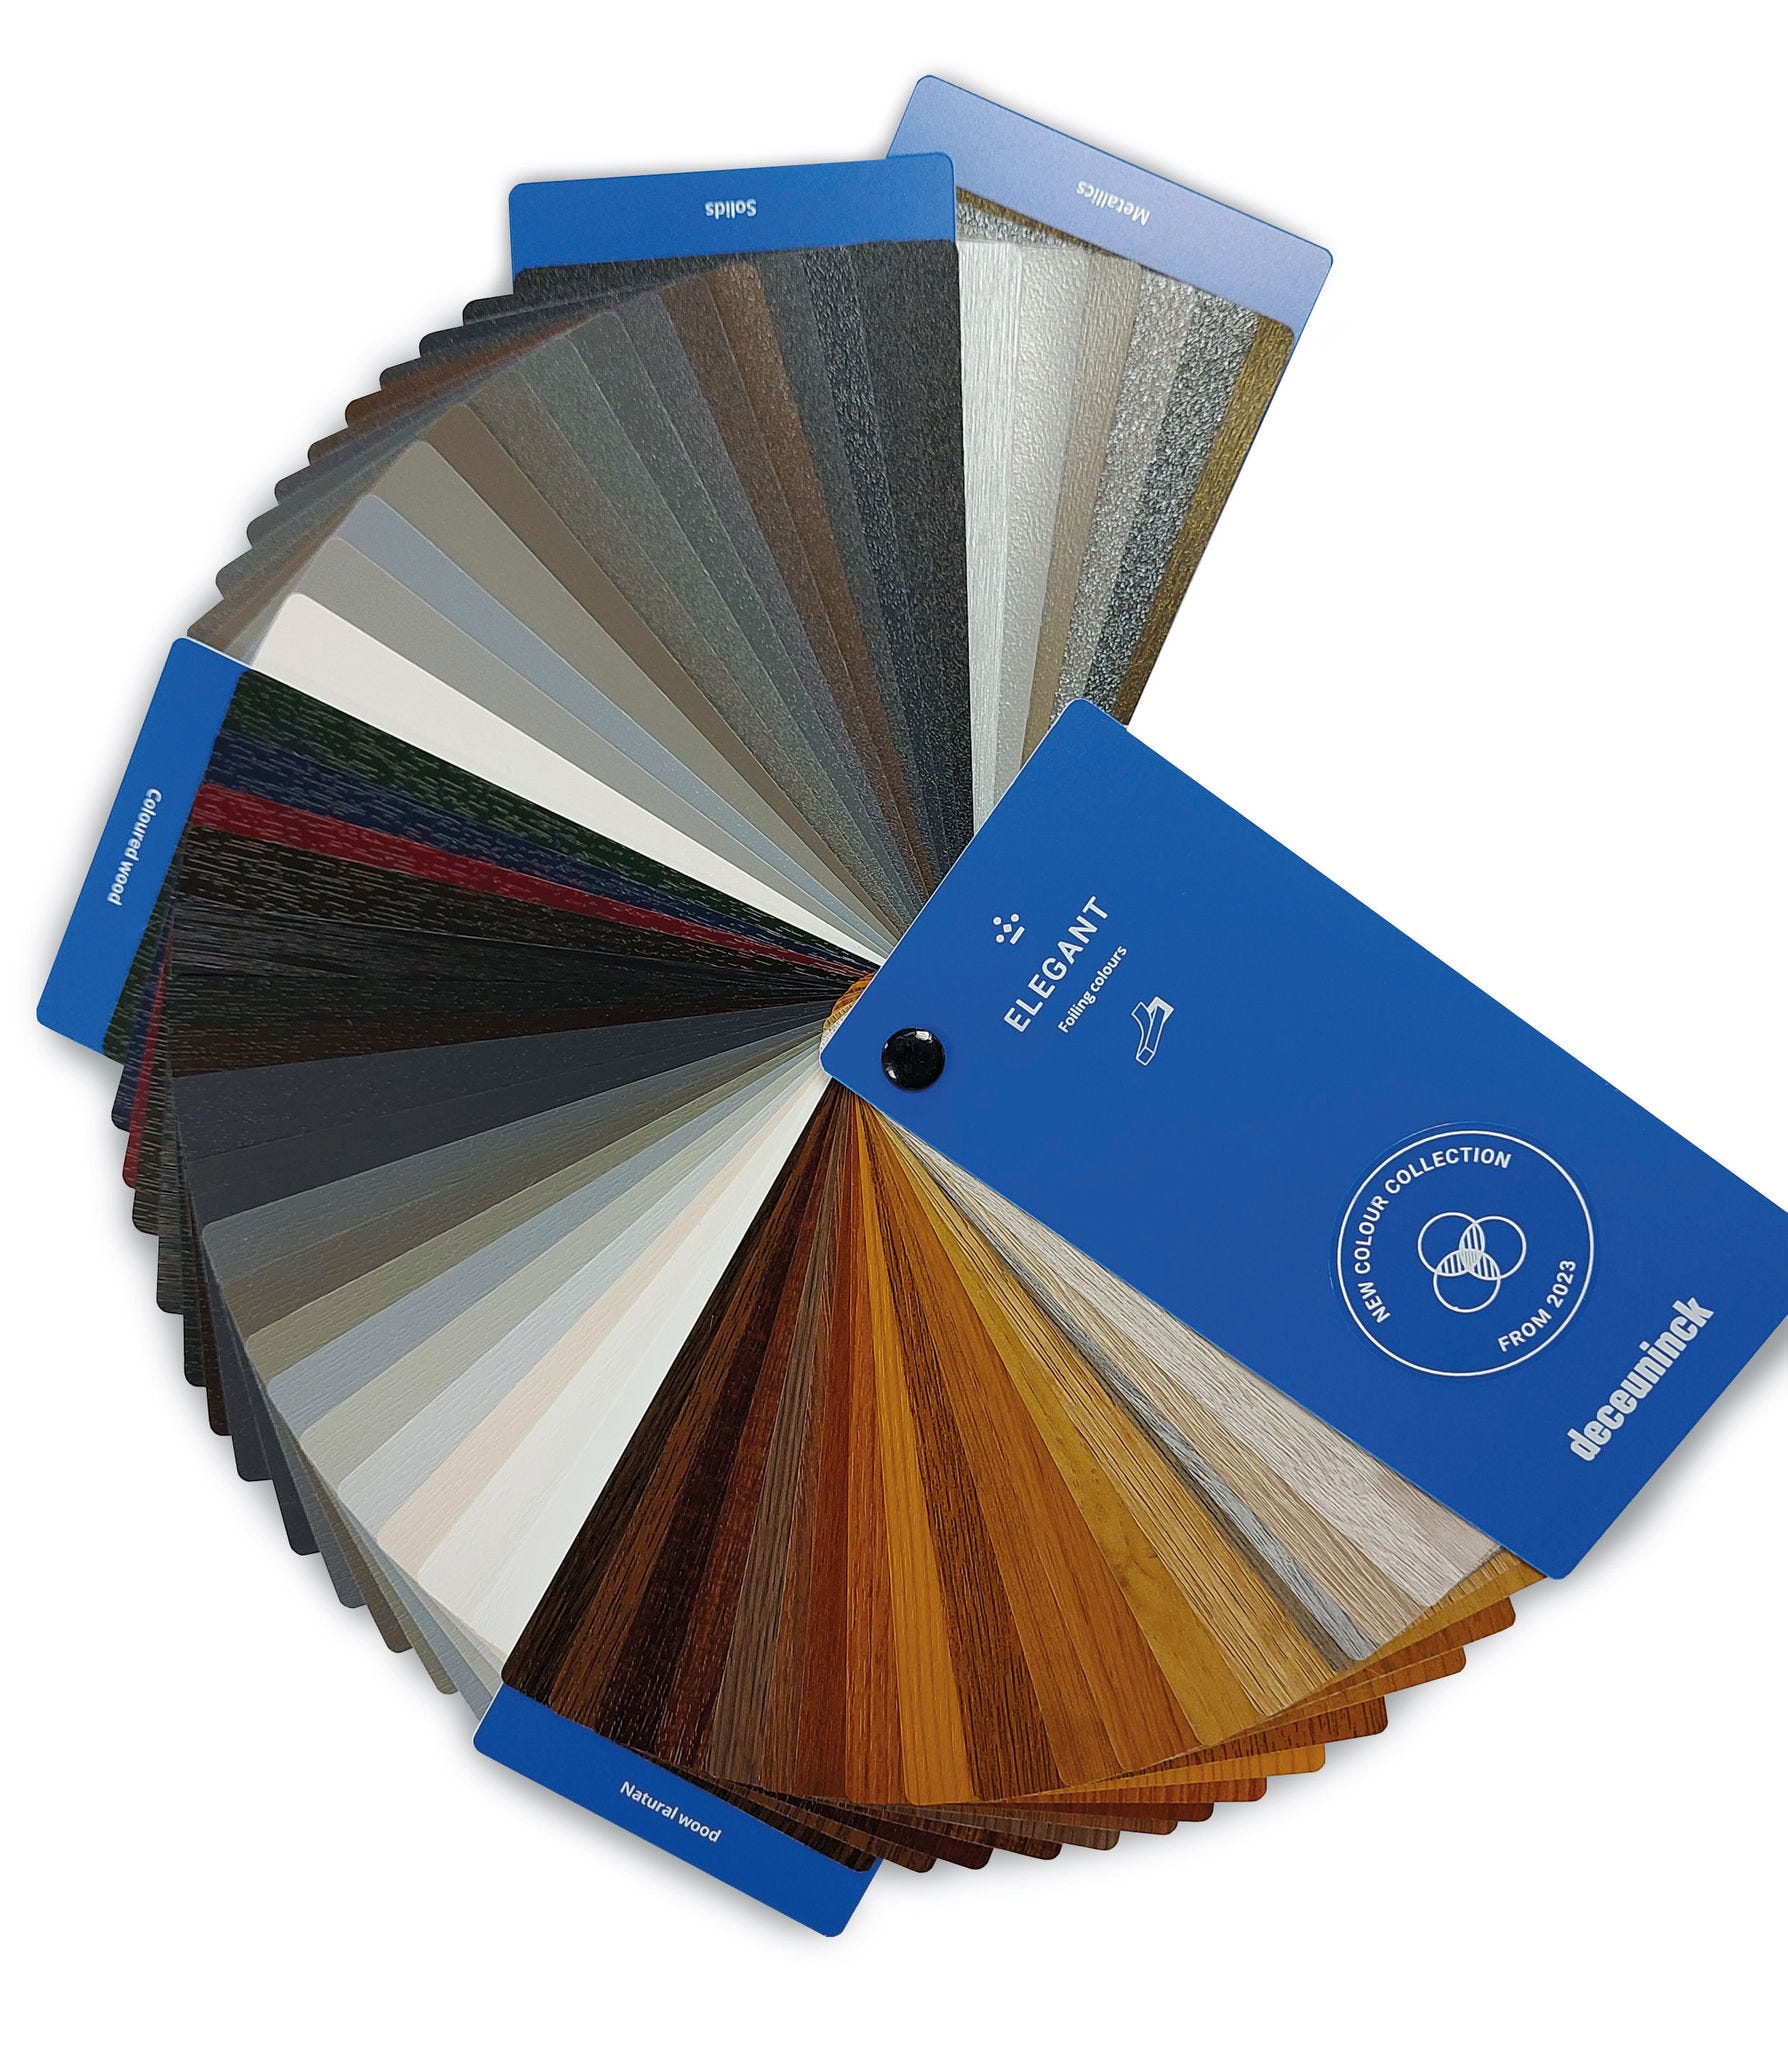
Colour Simulator
Help customers choose with confidence.
Allow homeowners to visualise different colours and finishes on a variety of building styles and façades before making their final decision.

Product Configurator
Explore products, colours and glazing options online.
This interactive visualisation tool showcases available configurations while providing easy access to brochures, product information and key system features.
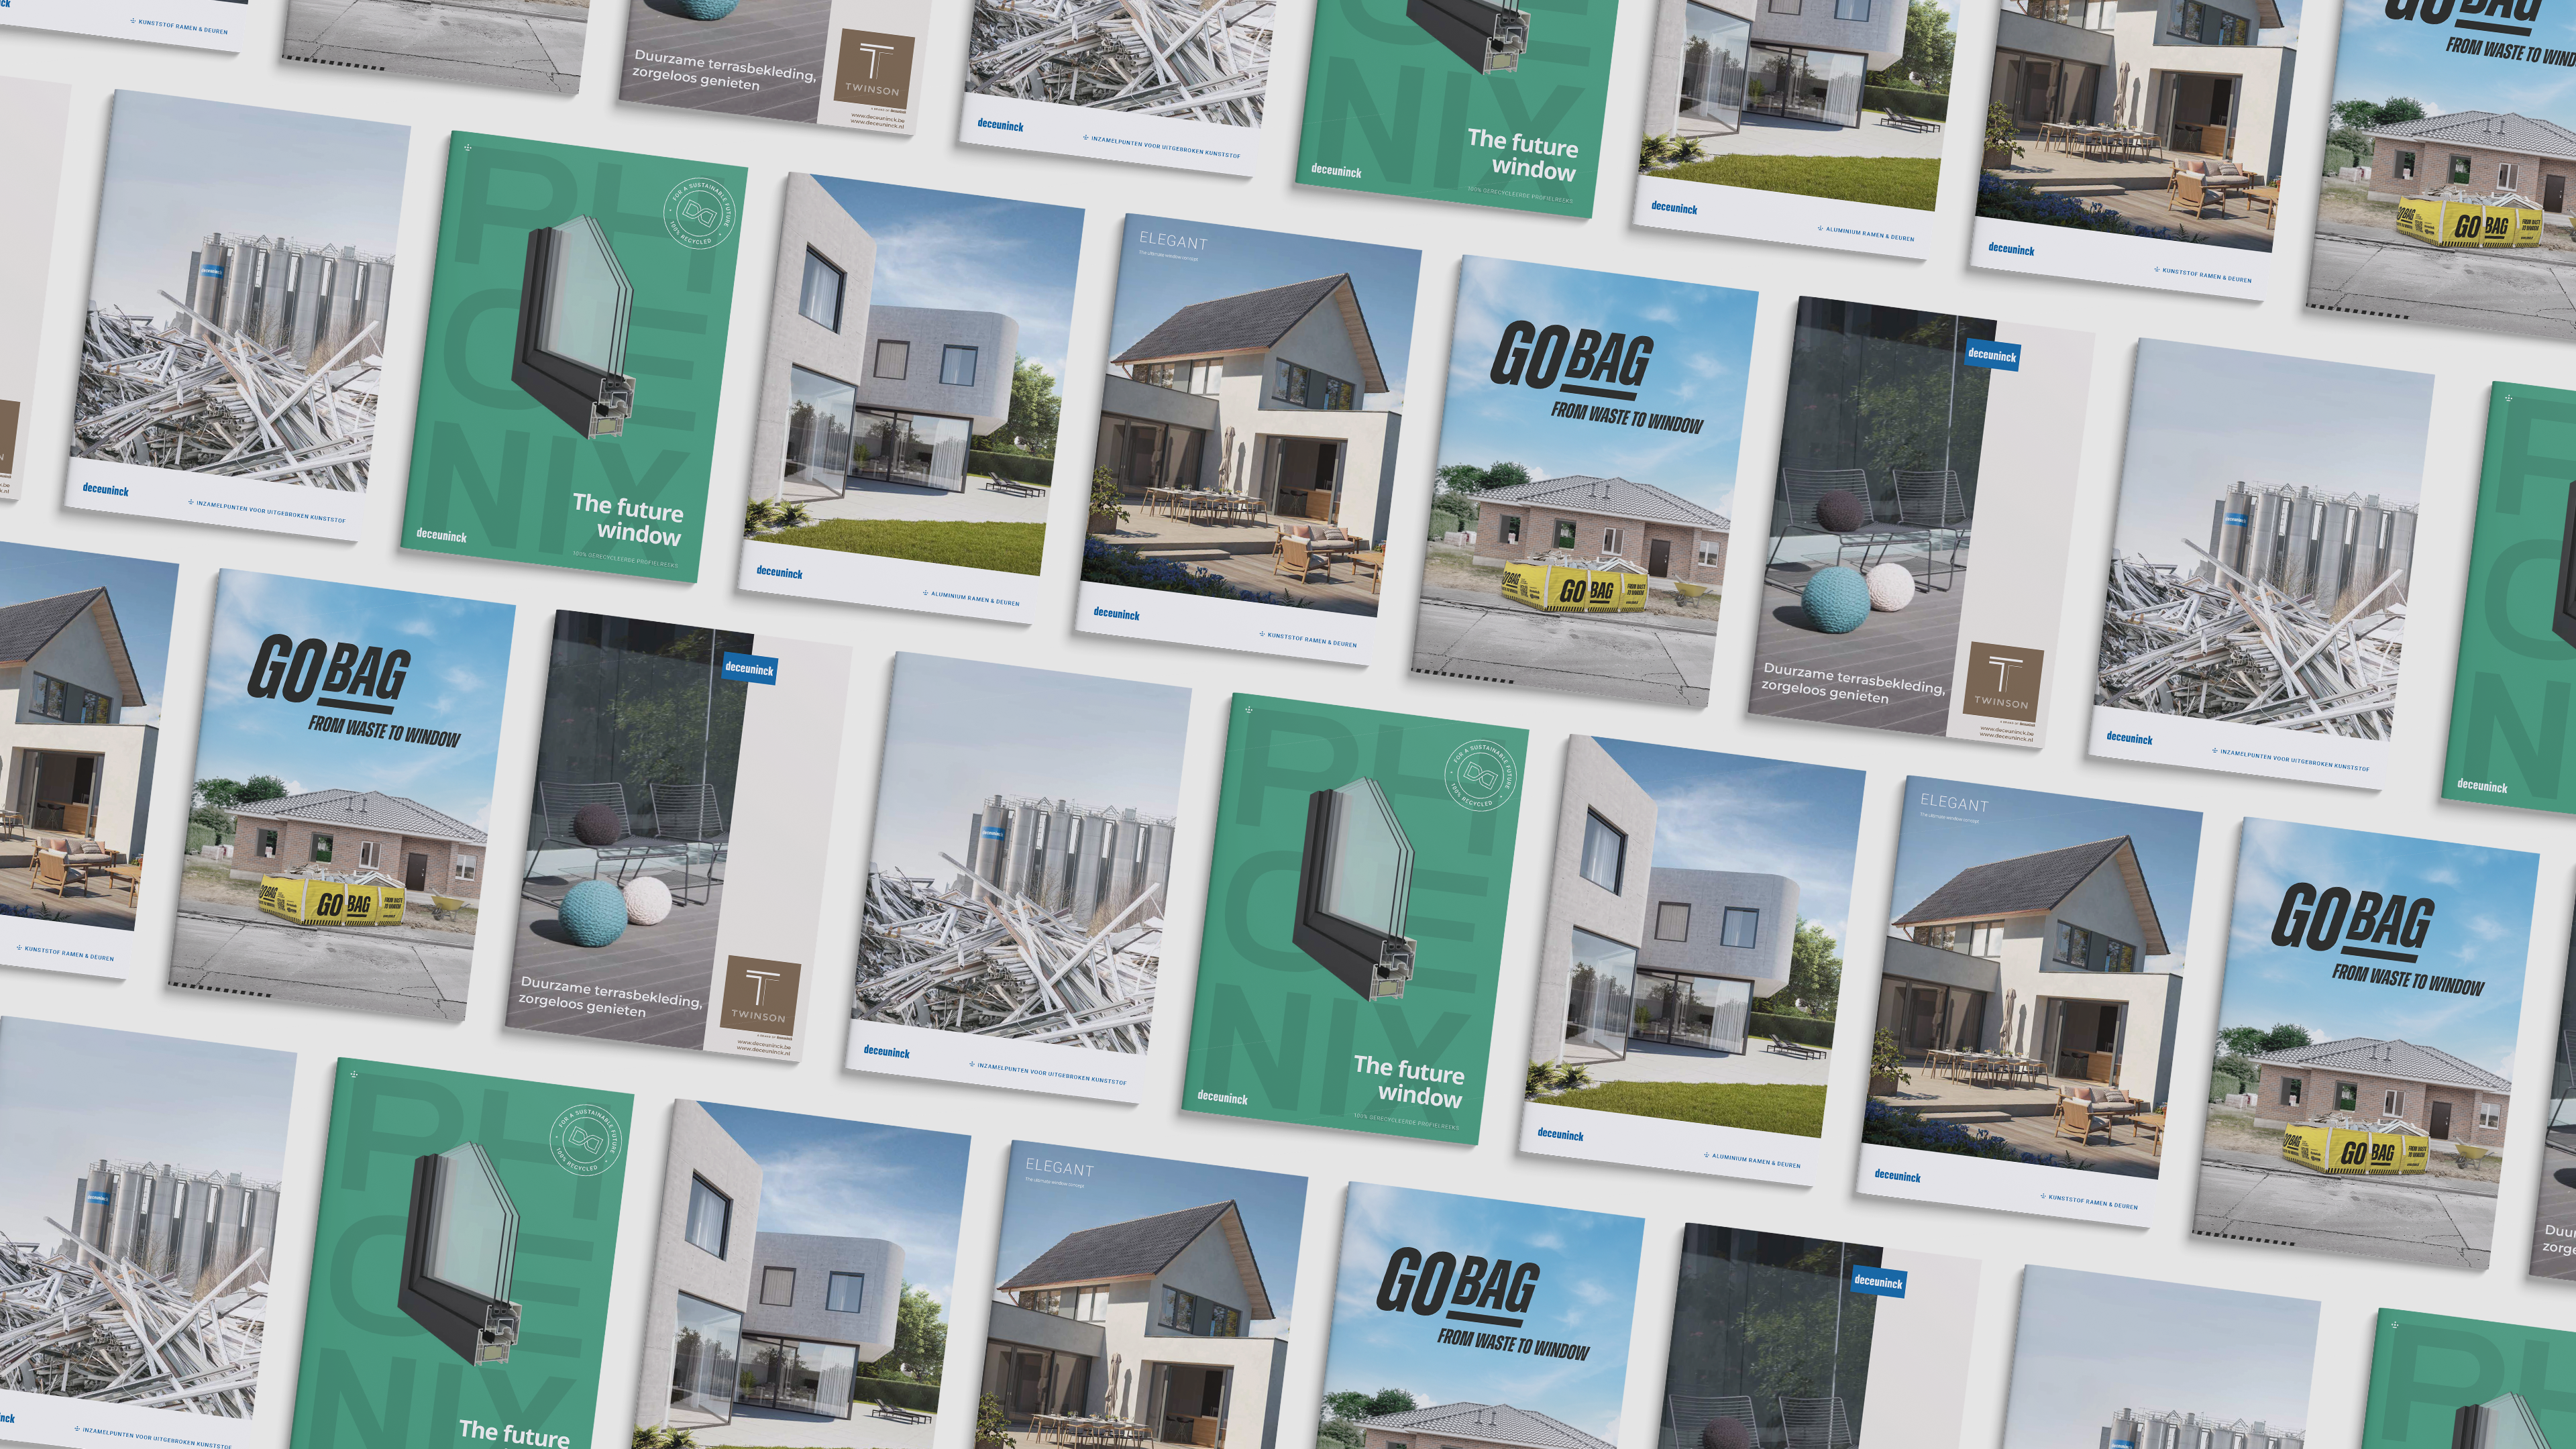
Virtual Showroom
Experience Deceuninck solutions in a digital environment.
Explore windows, doors, colours, finishes and applications through an immersive virtual showroom experience, helping customers discover the right solution from anywhere.

Find a Fabricator or Installer
Connect with trusted Deceuninck partners
Our dealer locator helps homeowners, architects and project professionals quickly find certified Deceuninck fabricators, manufacturers and installers in their area.
Find the right partner for your project and benefit from expert advice, professional fabrication and quality installation.
FAQ
Our digital services are designed for architects, engineers, specifiers, fabricators, installers, dealers, contractors and homeowners looking for technical, sustainability or product information.
BIM objects, IFC data, Revit families and digital product information are available through the Deceuninck BIM Portal.
Yes. The Deceuninck Energy Calculator helps evaluate thermal performance, U-values and energy efficiency for window and door solutions.
Use the Find a Fabricator or Installer tool to locate certified Deceuninck manufacturing and installation partners in your region.
The Document & CAD Library provides access to installation manuals, technical documentation, DWG files, CAD drawings and product brochures.